We tailor every marketing campaign to a customer’s requirements and we have access to quality marketing tools such as professional photography, video walk-throughs, drone video footage, distinctive floorplans which brings a property to life, right off of the screen.
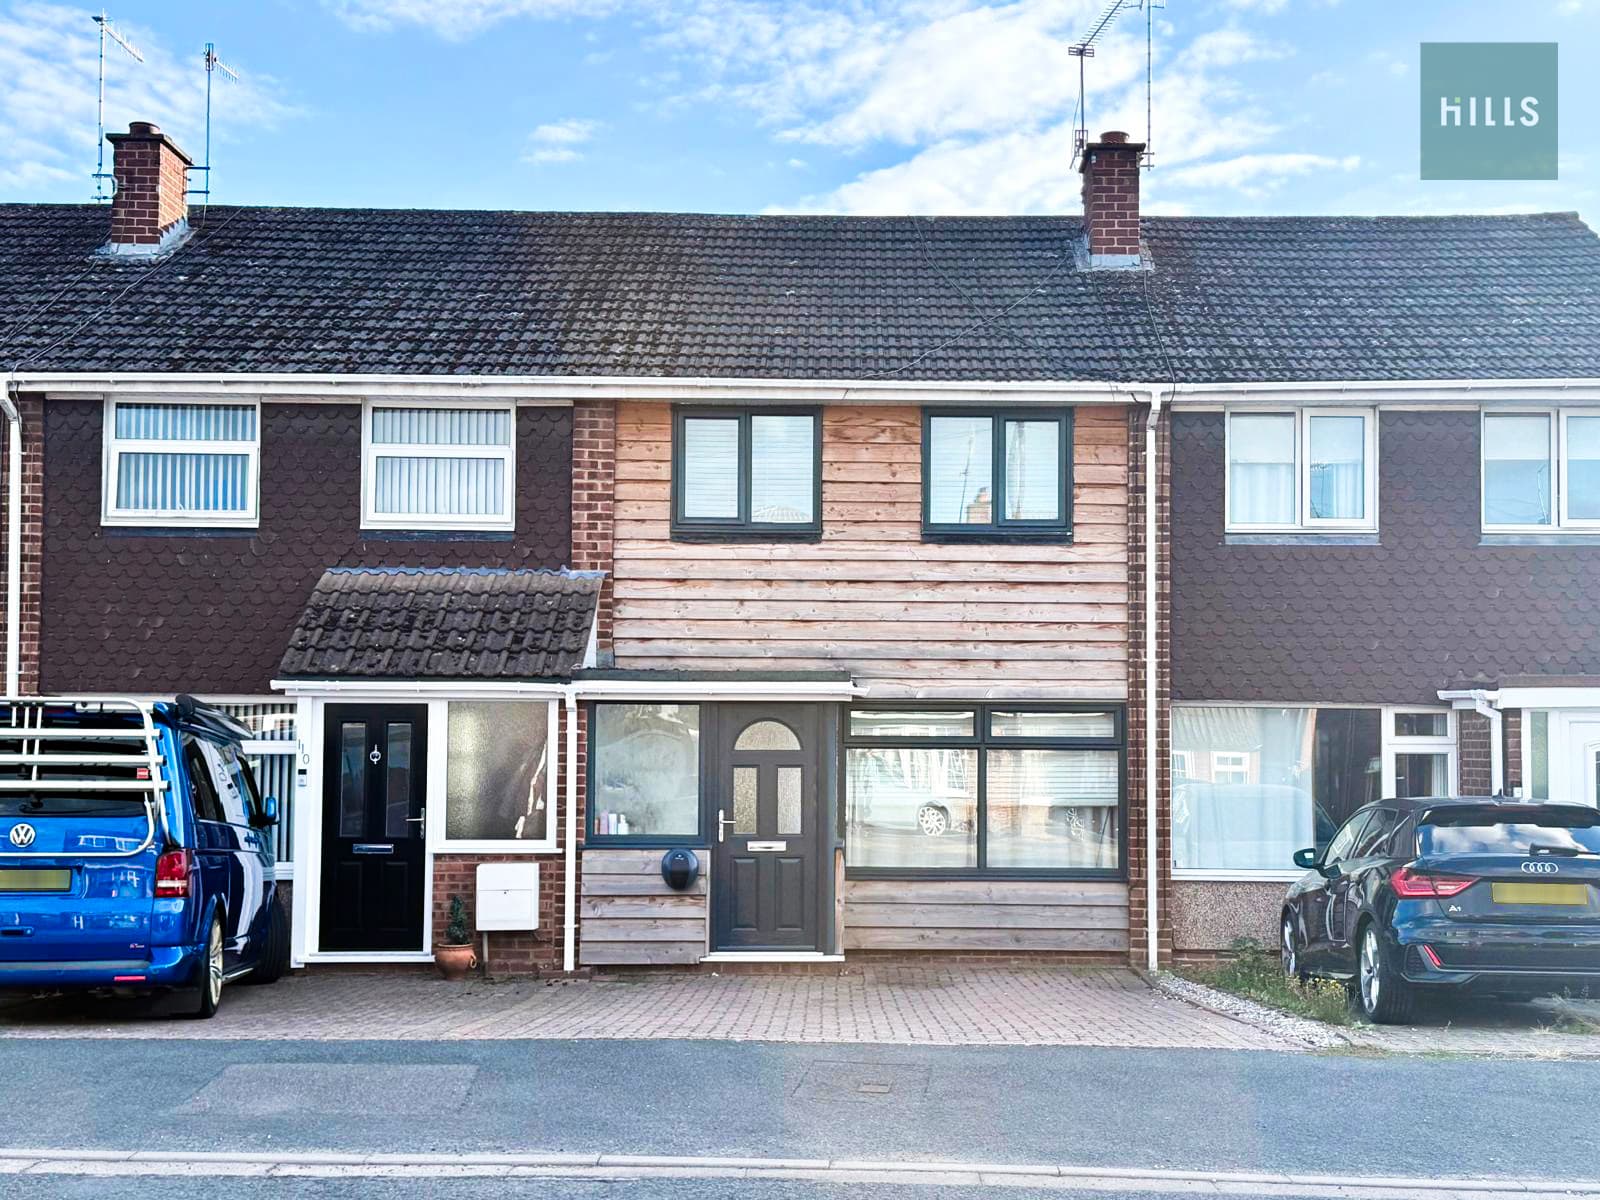
This well-positioned end of terrace home offers generous and versatile accommodation, complemented by a substantial corner plot and a good-sized garden.
The property presents an exciting opportunity for those looking to create their ideal home, with potential for further development or extension, subject to obtaining the necessary planning permissions and consents.
Internally, the ground floor comprises a spacious sitting room, separate dining room, kitchen, conservatory/sun room and WC. To the first floor are three well-proportioned bedrooms, a further WC and family bathroom.
Externally, the sizeable plot and generous garden provide excellent outdoor space and offer considerable scope for those looking to enhance or extend the property in the future.
An internal viewing is highly recommended to fully appreciate the generous accommodation, versatile layout and the impressive plot and garden this home has to offer.
Entrance Hall
With coat hanging space
Living Room
The living room provides a generous area everyday relaxation and entertaining. Electric fire with hearth. A large front aspect window overlooks the front garden and double glazed doors lead through to the conservatory/sun room.
Conservatory/Sun Room
With views of the garden surrounding the conservatory, ample sockets, doubled radiator, enclosed WC and doors to garden.
Kitchen
Designed for modern living the kitchen offers ample meal preparation space, fitted ground and wall units and oven.
Dining Room
With a double radiator and dual aspect windows to the side and front of the property.
Bedroom 1
A double bedroom with fitted wardrobe and floor to ceiling storage cupboard.
Bedroom 2
A double bedroom with front aspect window also benefitting from a floor to ceiling storage cupboard.
Bedroom 3
With space for a single bed and wardrobe, situated to the rear of the property with floor to ceiling storage cupboard.
Bathroom
Bath with electric shower over, wash hand basin.
WC
Separate WC to the first floor also.
Airing Cupboard
Housing the boiler