Worcester: 01905 723545Kidderminster: 01562 541730
    Get a Valuation
    Register
    Address required
    Search
    LogoLogo
    • Buying
    • Selling
    • Auctions
    • Buying at Auction
    • Selling at Auction
    • Auction success
    • Mortgages
    • Valuations
    • About Us
    • Meet the Team
    • Sold Gallery
    • Testimonials
    • Worcester Branch
    • Kidderminster Branch
    • Home
    • News
    Get a Valuation
    Logo
    Property Search
    Home
    News
    Register
    Get a ValuationBidder Registration
    LogoLogo
    01905723545Get a Valuation

    Contact

    Worcester Branch

    E: info@hillsworcester.co.uk
    T: 01905 723545

    Kidderminster Branch

    E: info@hillskidderminster.co.uk
    T: 01562 541730

    Land Oak Drive, Kidderminster, DY10

    Guide Price

    £325,000Freehold

    311
    Brochure
    Back to Listings

    Property Calculators

    Mortgage

    Estimated Monthly Mortgage Payment:
    £1,504 /mo.
    25 Years, 3.75% Interest
    Loan
    £292,500
    Total Repay
    £451,150

    Stamp Duty

    You’ll have to pay the stamp duty of:
    £6,250
    0% up to £125,000
    2% from £125,000 to £250,000
    5% from £250,000 to £325,000
    Your effective stamp duty rate is 1.92%

    Register for Property Alerts

    Register for Property Alerts

    We tailor every marketing campaign to a customer’s requirements and we have access to quality marketing tools such as professional photography, video walk-throughs, drone video footage, distinctive floorplans which brings a property to life, right off of the screen.

    Register for Alerts
    Back to Home

    Quick Links 

    Buying
    Selling
    About Us

    Worcester Branch 

    E: info@hillsworcester.co.uk
    T: 01905 723545
    Contact

    Kidderminster Branch 

    E: info@hillskidderminster.co.uk
    T: 01562 541730
    Contact

    OnTheMarket
    RightMove
    Logo
    Logo
    Logo
    Logo
    © 2026
    Privacy Policy|Complaints Procedure|CMP Certificate|sfYwED
    Powered by
    Guide Price

    £325,000

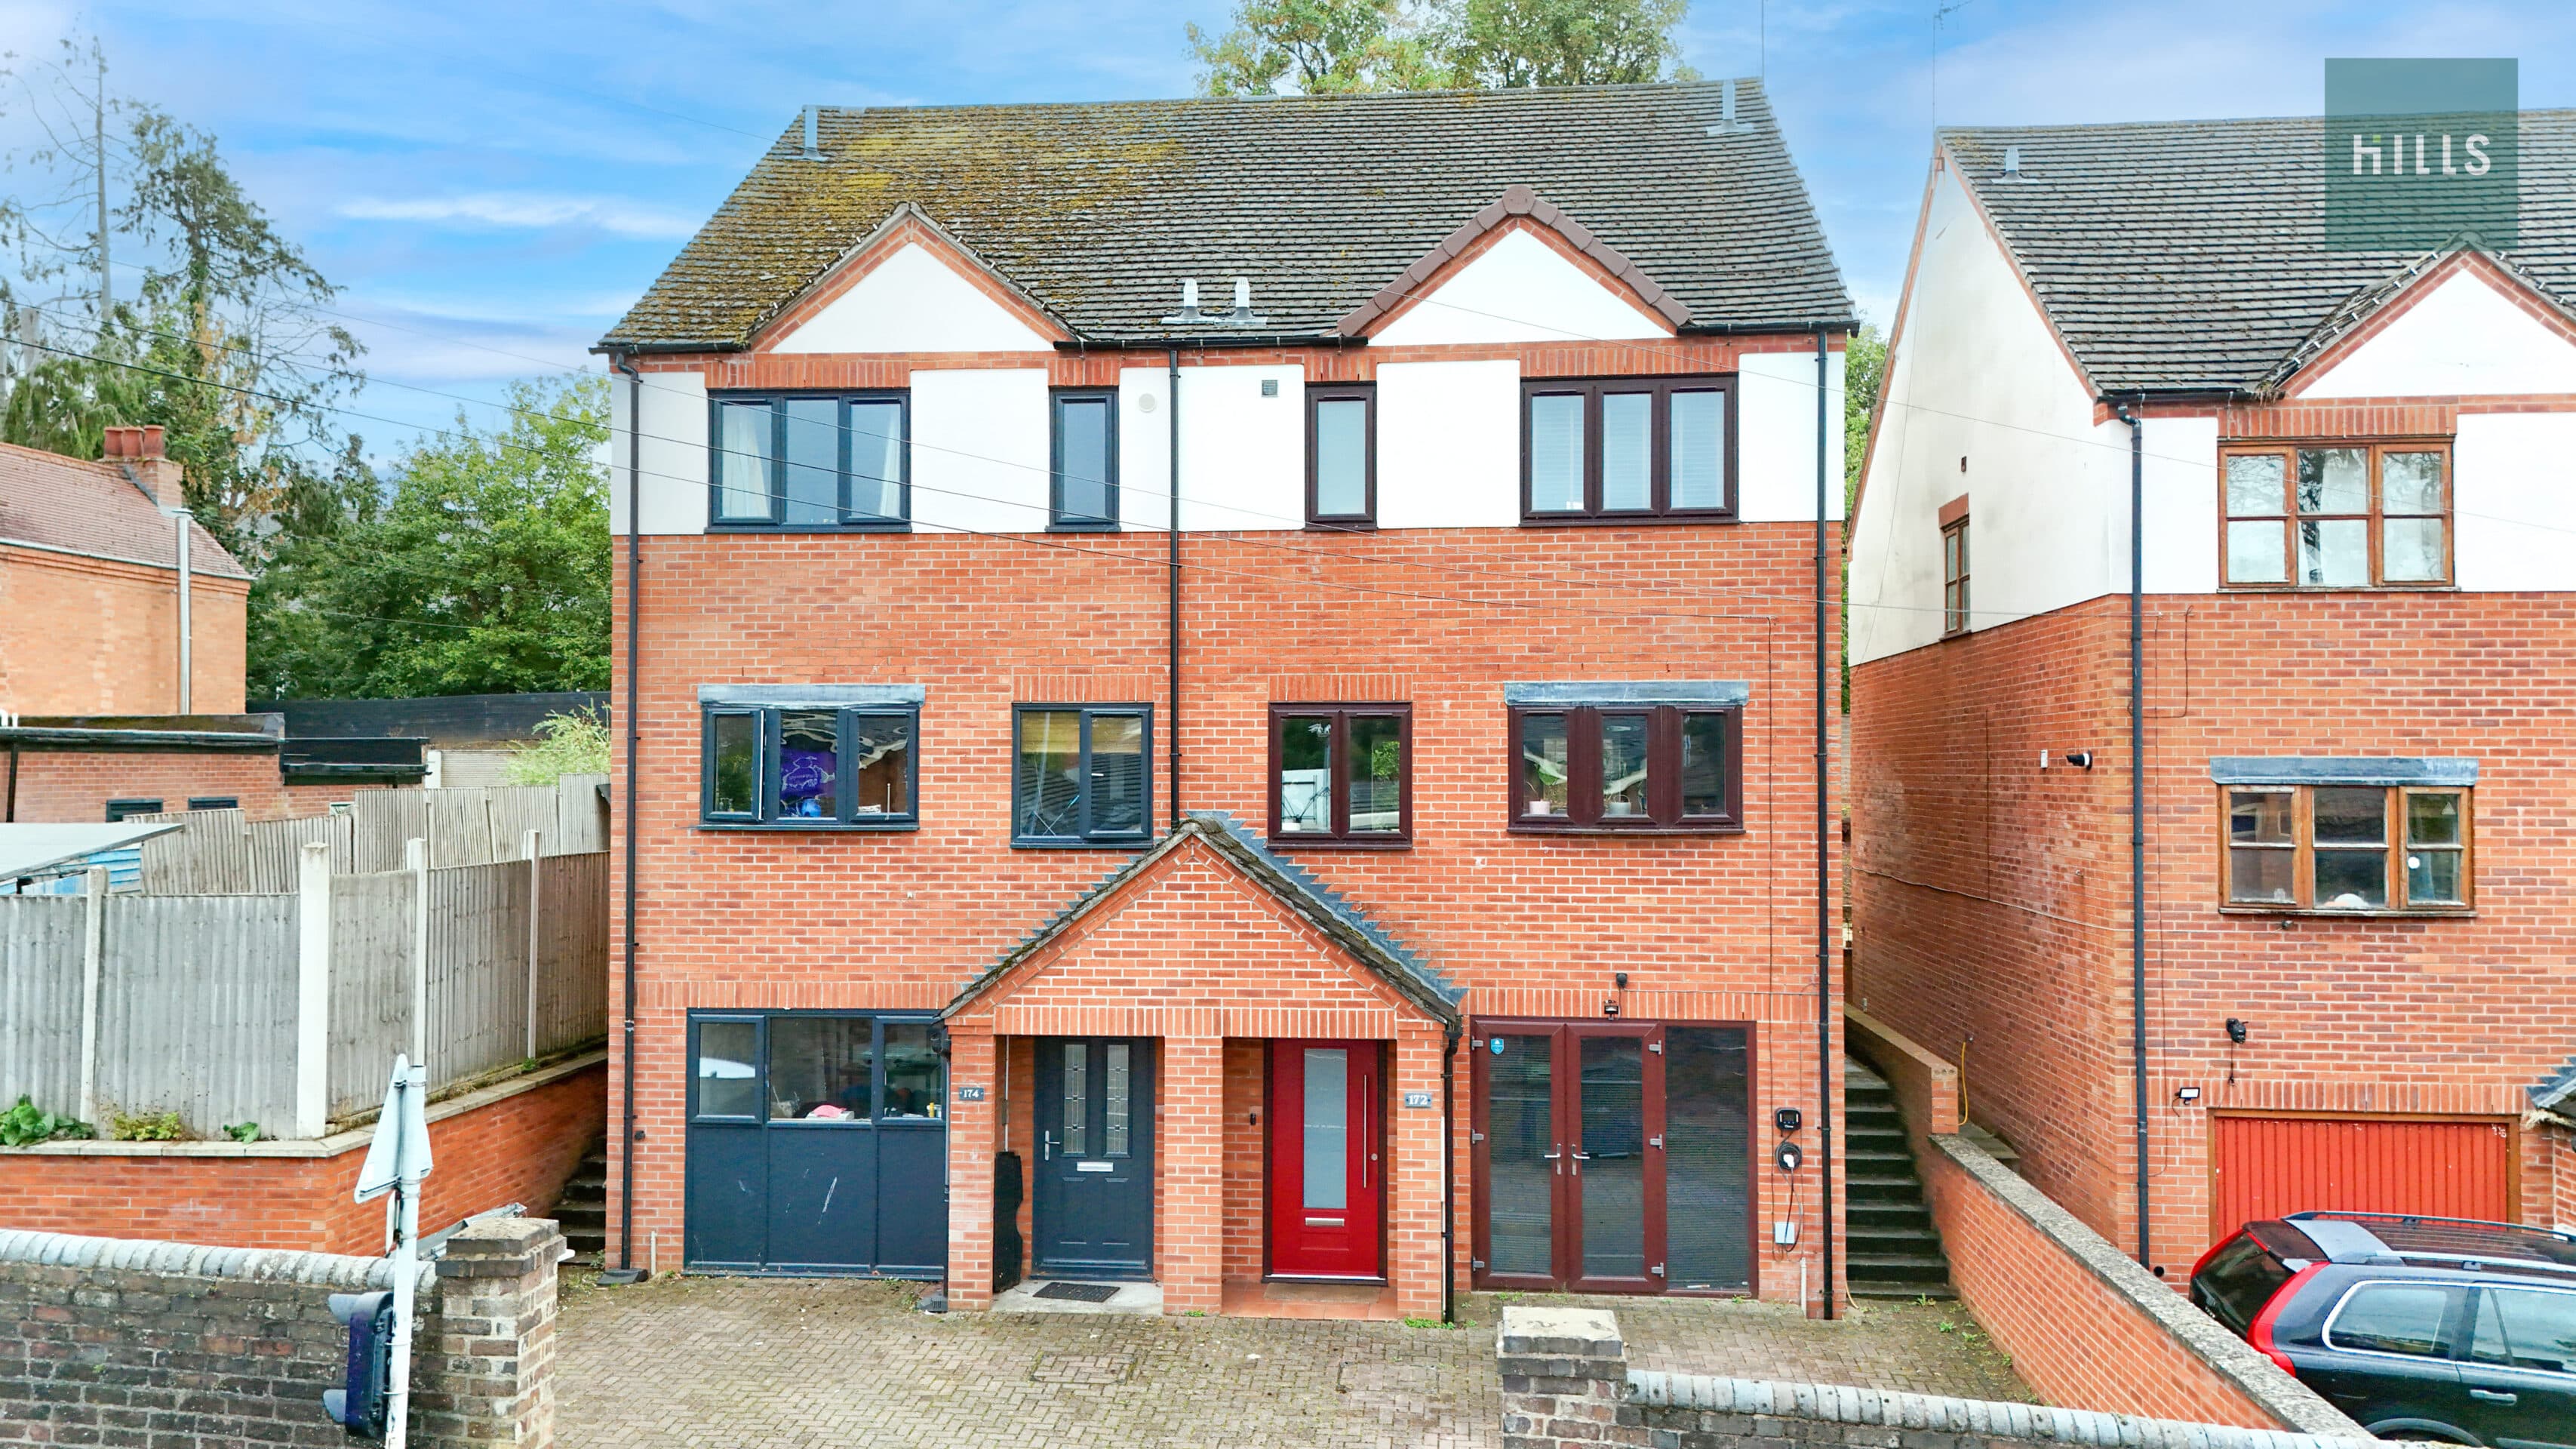
    Semi-detached house

    Land Oak Drive, Kidderminster, DY10

    3 Bedrooms1 Bathroom1 Reception

    Key Information

    Tenure:Freehold
    Council tax band:C
    Outside space:garden
    Broadband:up to 1800Mbps
    Mobile signal:*Based on indoor data coverage
    EEO2ThreeVodafone

    Key Features

    Beautifully Presented & Modernised Family Home
    Potential For Further Extension (STPP)
    Open Plan Living / Dining Room with Bi-Folding Doors
    3 Double Bedrooms & Renovated Family Bathroom
    Popular & Convenient Location
    Impressive Landscaped Private Rear Garden
    Large Driveway For Multiple Vehicles
    Garage with W.C & Utility Area

    Description

    Viewings to commence on Saturday 19th September between 11am - 1pm. Please contact our office to arrange your appointment.

    This is a fabulous opportunity to acquire an impressive and modernised family home, beautifully presented throughout having undergone significant improvements to create a contemporary feel. Set on a generous plot and offers excellent well proportioned accommodation throughout, with the potential to further extend subject to the necessary planning permissions and adapt to suit the next owners lifestyle requirements. An internal inspection is essential.

    Located in this desirable residential area providing easy access to local amenities including shops, cafes, restaurants and supermarkets, with good transport links. Kidderminster Railway Station offers regular direct services to Birmingham, Worcester and beyond, whilst being central to Bewdley, Stourport and the wider West Midlands. The nearby Wyre Forest also offers miles of scenic countryside walks and outdoor recreation.

    Entrance
    Approached over a large stone and block paved driveway to the main entrance, opening into a light reception hall with stairs rising to the first floor.

    Lounge / Diner & Kitchen
    The open plan contemporary living / dining room is an excellent space, benefiting from attractive bi-fold doors, opening out to the the private rear gardens, perfect for both living and entertaining. This impressive space featuring a stylish dining area really is the true hub of the home and is beautifully designed for modern versatile family living.

    Positioned to the front is the attractive fitted kitchen with range of matching wall and base units with working surfaces over. Integrated dishwasher, electric cooker, induction hob, extractor hood above and space for an under counter fridge.

    Garage, W.C & Utility Area
    From the kitchen, a door provides direct access to a practical interconnecting walkway linking the kitchen, garage and garden. This practical feature provides easy access through the property and is particularly advantageous for dog owners. The garage also benefits from having an attractive W.C and useful utility area.

    First Floor
    The first-floor accommodation is equally well presented. The principal bedroom situated to the rear is a well-proportioned double bedroom, enhanced by attractive decorative paneling which adds a stylish finish to the room. The second bedroom is another well-presented room featuring attractive paneling and fitted storage cupboards.

    Completing the accommodation is the third bedroom, which is a generous single bedroom offering excellent versatility and featuring fitted wardrobes, making it an ideal space for a dressing room, guest room or home office.

    The contemporary family bathroom is particularly attractive, featuring stylish waterproof wood-effect paneling and a modern suite comprising a bath with
    shower over, complemented by a sleek Crittall-style shower screen. There is a green vanity basin with sink, W.C. and complemented with bronze handles and fittings to provide elegant finishing touches, bringing the finer details together beautifully.

    Offmore Primary School
    (0.44 miles)
    Good
    Number of pupils: 372
    Age Range: 2 - 11
    Holy Trinity School
    (0.55 miles)
    Good
    Number of pupils: 723
    Age Range: 4 - 18
    St George's CofE School
    (0.55 miles)
    Good
    Number of pupils: 223
    Age Range: 2 - 11
    Unity Academy
    (0.61 miles)
    Number of pupils: 34
    Age Range: 4 - 11
    St Ambrose Catholic Primary
    (0.61 miles)
    Good
    Number of pupils: 207
    Age Range: 2 - 11
    St Oswald's CofE Primary School
    (0.61 miles)
    Good
    Number of pupils: 155
    Age Range: 2 - 11
    St Mary's CofE (VA) Primary School
    (0.79 miles)
    Requires improvement
    Number of pupils: 212
    Age Range: 2 - 11
    Comberton Primary School
    (0.96 miles)
    Good
    Number of pupils: 376
    Age Range: 3 - 11
    Heathfield Knoll School
    (0.98 miles)
    Number of pupils: 216
    Age Range: 0 - 19
    Nurture Learning
    (1.37 miles)
    Number of pupils: 14
    Age Range: 5 - 17

    View Similar Properties

    Wylds Lane, Worcester, WR5

    £284,000Freehold

    Semi-detached house

    Wylds Lane, Worcester, WR5

    321
    Add to Favourites
    Monarch Drive, Worcester, WR2

    Offers In Region of£295,000Freehold

    Terraced house

    Monarch Drive, Worcester, WR2

    311
    Add to Favourites
    Cypress Street, Worcester, WR3

    £325,000Freehold

    Terraced house

    Cypress Street, Worcester, WR3

    323
    Add to Favourites
    More properties from the area